













 Autodesk 3ds MaxSubscription 1 to 12 monthsVersions 2023 to 20271 userFrom €91.50/month excl. VAT€110.72 per month incl. 21% VATView product
 Autodesk AEC CollectionSubscription 1 to 12 monthsVersions 2023 to 2027Revit, AutoCAD, Civil 3D and moreFrom €94.35/month excl. VAT€114.16 per month incl. 21% VATView product
 Autodesk AutoCADSubscription 1 to 12 monthsVersions 2023 to 20271 userFrom €94.35/month excl. VAT€114.16 per month incl. 21% VATView product
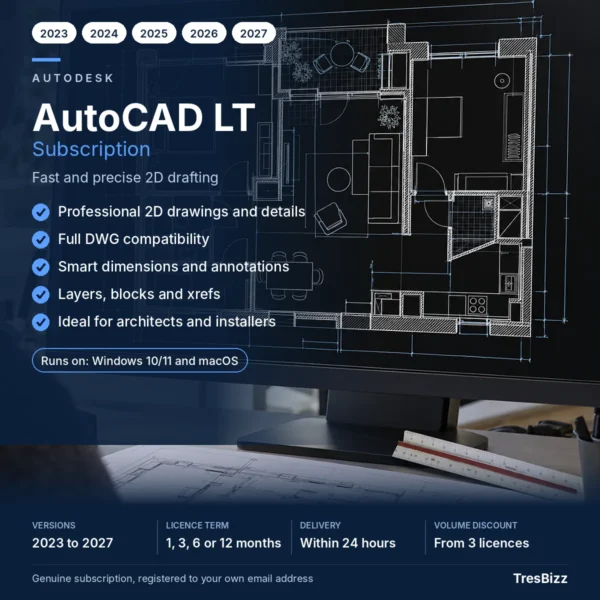 Autodesk AutoCAD LTSubscription 1 to 12 monthsVersions 2023 to 20271 userFrom €57.54/month excl. VAT€69.62 per month incl. 21% VATView product
 Autodesk Civil 3DSubscription 1 to 12 monthsVersions 2023 to 20271 userFrom €89.10/month excl. VAT€107.81 per month incl. 21% VATView product
 Autodesk Flow Production TrackingSubscription 1 to 12 monthsVersions 2023 to 20271 userFrom €37.62/month excl. VAT€45.52 per month incl. 21% VATView product
 Autodesk FormaSubscription 1 to 12 monthsVersions 2023 to 20271 userFrom €78.79/month excl. VAT€95.34 per month incl. 21% VATView product
Genuine licences from 30 leading software publishers

Not sure which edition or term fits your team? We advise you at no cost and reply within one working day.
Discounts apply automatically in the cart. Need 25 or more or a custom term? Ask us for a quote.
Browse all Autodesk →











Reviews
There are no reviews yet.