





Description
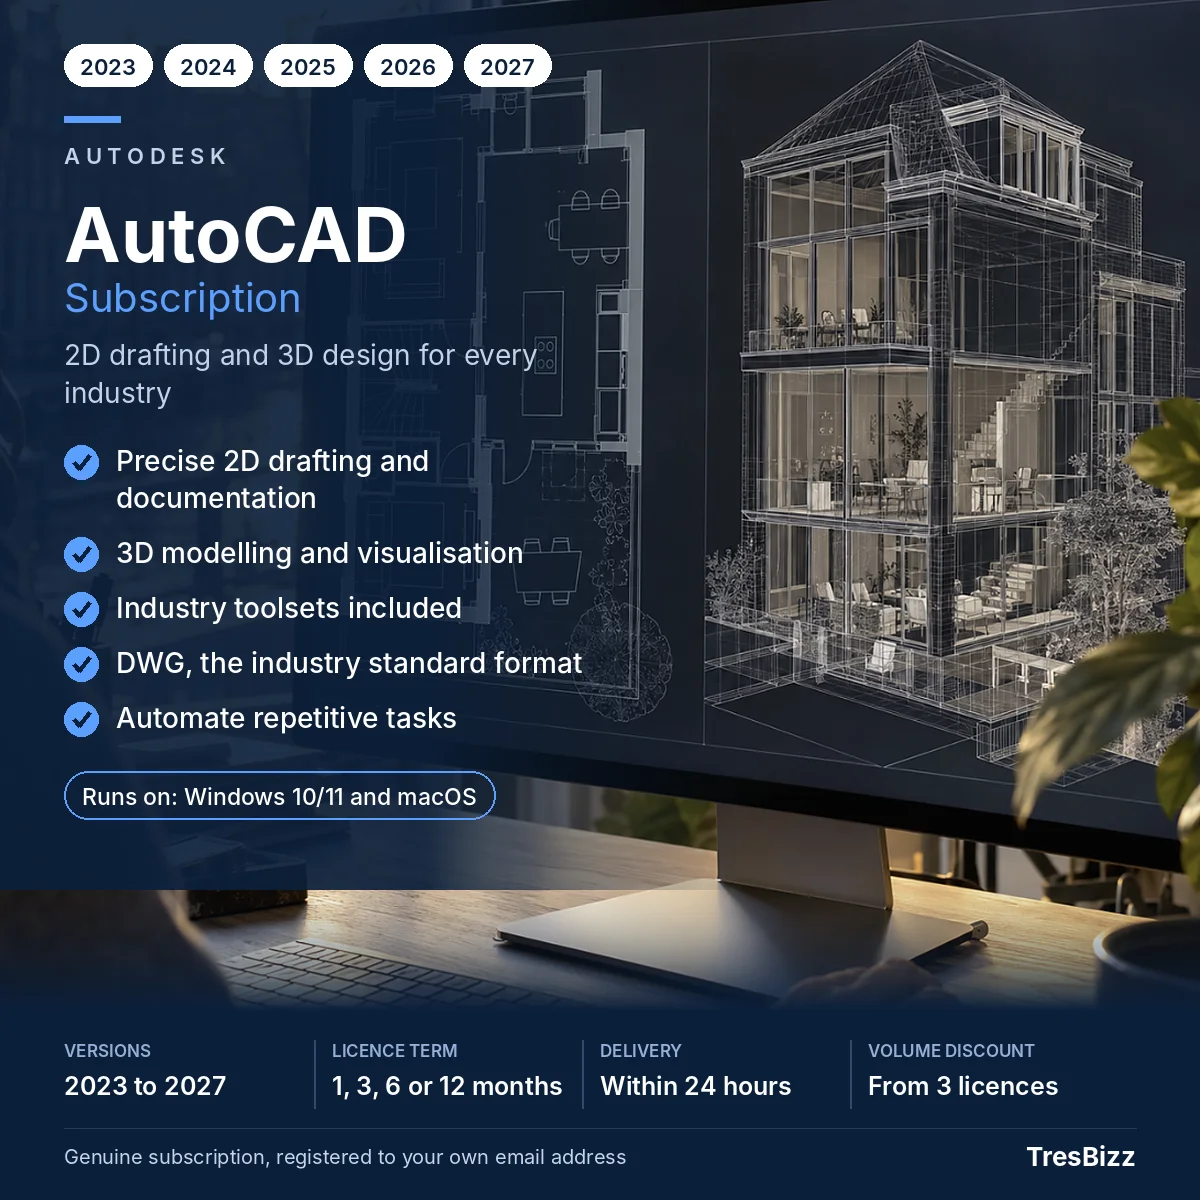
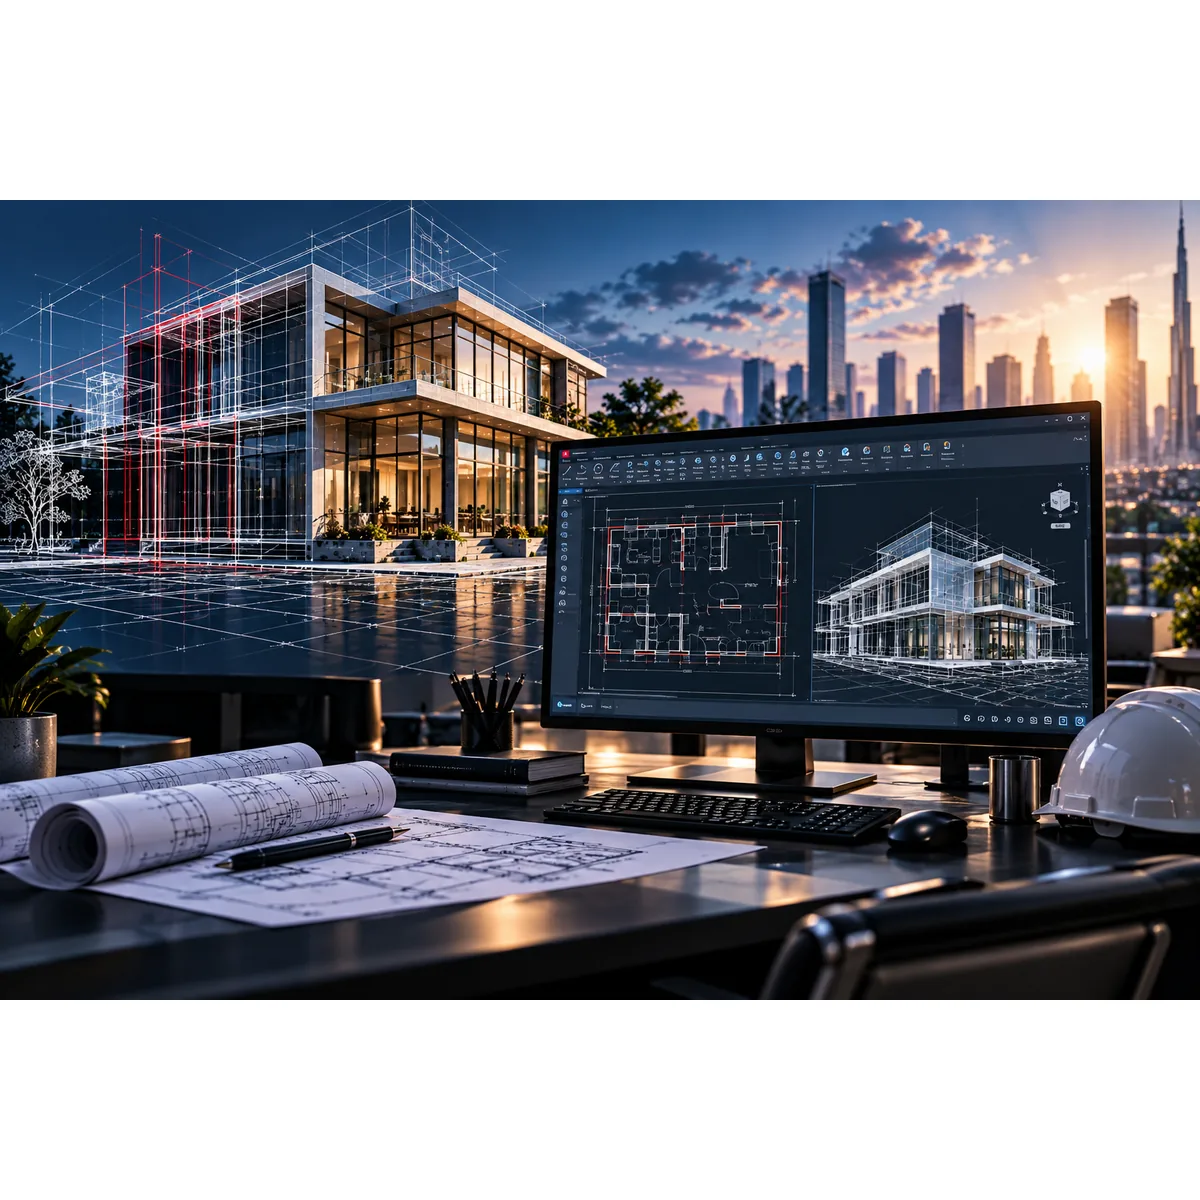
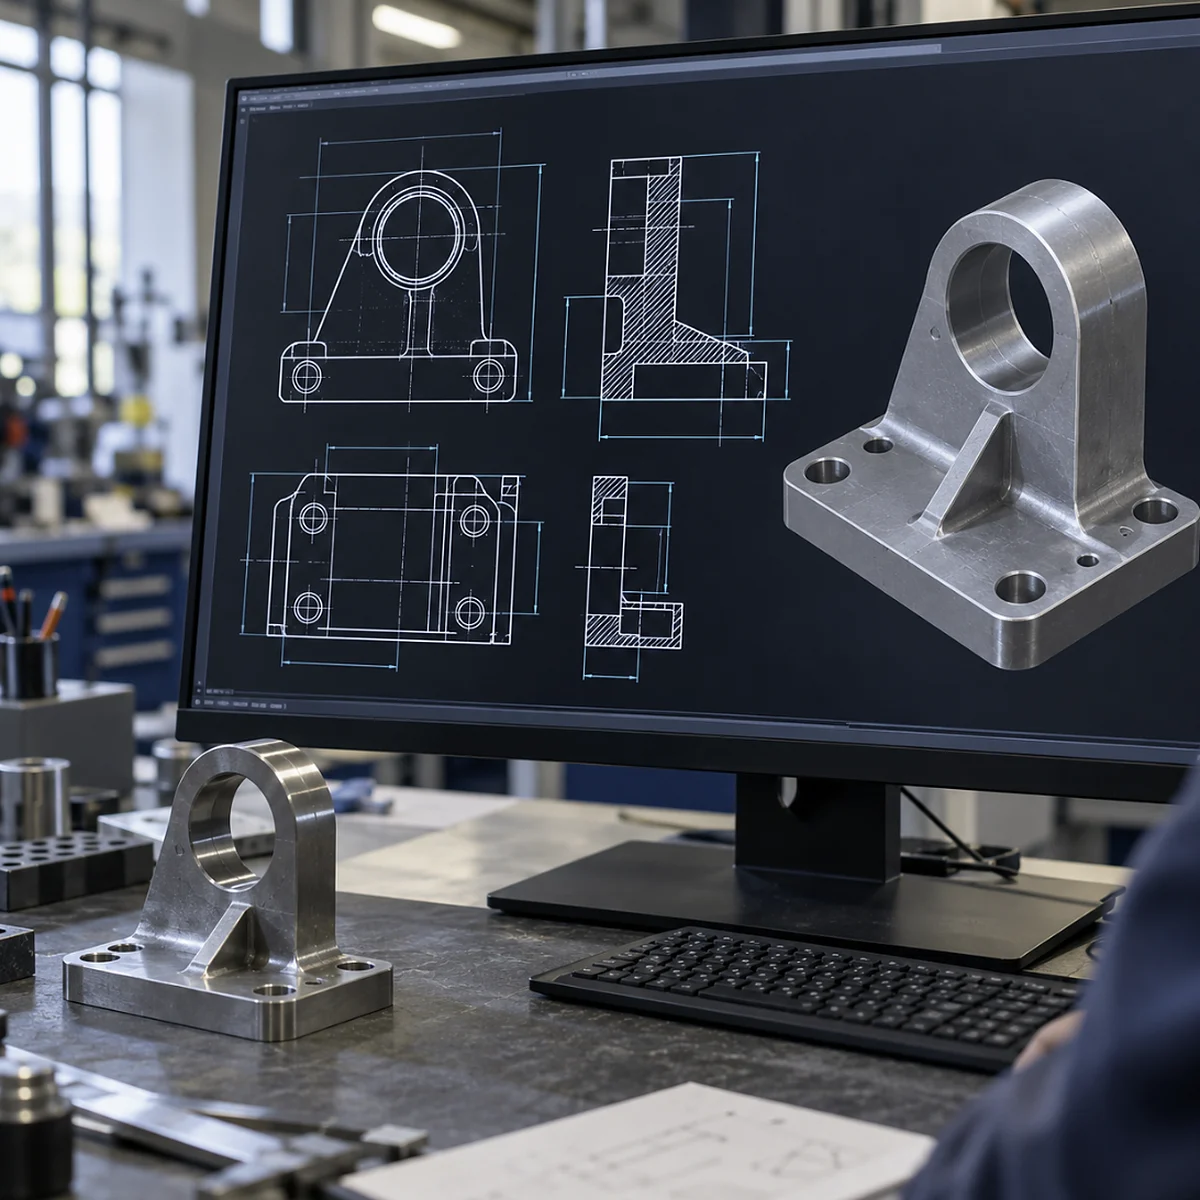
Autodesk AutoCAD is the industry standard for precise 2D drawings and 3D models. Architects, engineers and designers use it to create plans, details and technical documentation. The subscription includes specialised toolsets for architecture, mechanical, electrical, MEP, plant and map work.
What is included
- 2D drafting, drawing and annotation
- 3D modelling and visualisation
- Specialised toolsets for architecture, mechanical, electrical, MEP, plant and maps
- AutoCAD web and mobile apps
- Windows and Mac
Who it is for
Architects, engineers, construction professionals and product designers who need full 2D and 3D CAD.
Licence and delivery
This is an official Autodesk subscription for one named user. Within 24 hours you receive an activation email, and the subscription is added to your own Autodesk Account under your own email address. You then sign in, download the software and start working. Choose a term of 1, 3, 6 or 12 months. With an Autodesk subscription you can use the current release and selected previous versions.
Every order comes with an official VAT invoice. Order 3 or more licences for a volume discount, or ask us for a team quote.
System requirements
- Windows 10 or 11 (64-bit)
- Multi-core processor, 3 GHz or faster recommended
- 16 GB RAM or more recommended
- DirectX 12 compatible graphics card
- Internet connection for sign-in
- macOS 13 or later for the Mac version
Frequently asked questions
What is the difference with AutoCAD LT?
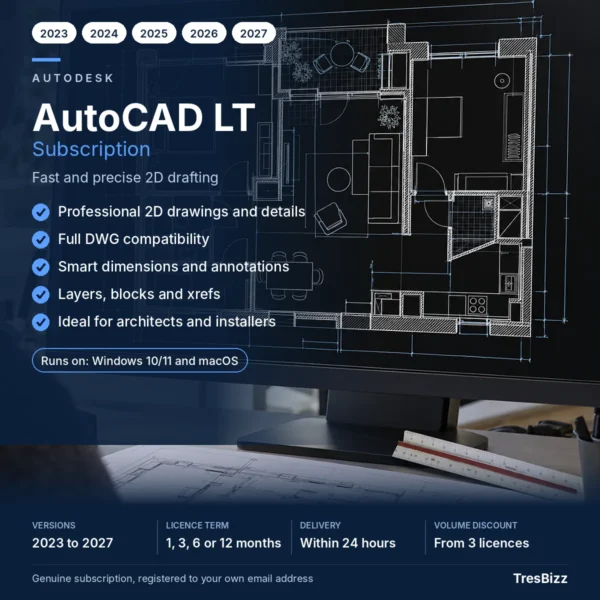
AutoCAD adds 3D modelling, automation and the specialised toolsets. AutoCAD LT is for 2D drafting only.
Can I choose an older version?
Yes. Choose from 2023 up to 2027 in the options.










Reviews
There are no reviews yet.