



Description
One BIM environment across project disciplines
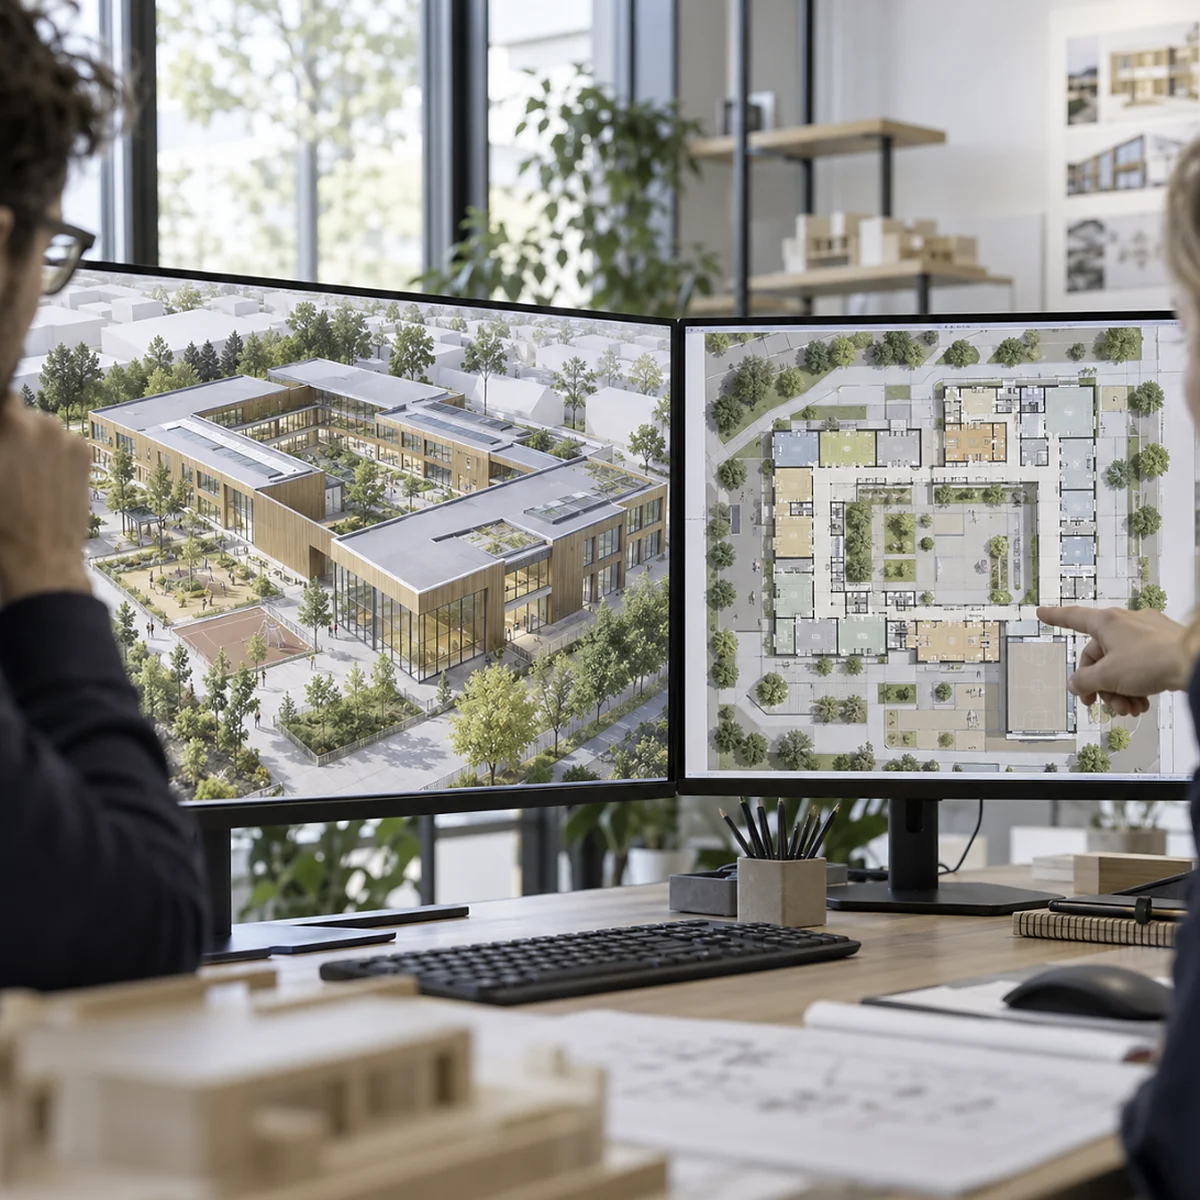
Consider a hypothetical architecture studio beginning work on a new building. Its designers can develop the architectural model and produce plans sections and elevations from the same source. When a room layout or building element changes the related documentation updates automatically. This creates a consistent basis for reviewing the design as it develops.
Architecture from concept to documentation
Architectural teams can use Revit to develop building designs within an intelligent 3D environment. The model provides the basis for different views and schedules. For example a hypothetical studio refining a building layout can make a design change and have the associated plans sections elevations and schedules reflect that adjustment. This helps keep design information aligned throughout the project rather than requiring every drawing to be updated separately.
Structure within the same model
Structural engineers can incorporate their discipline into the wider BIM environment. Imagine a hypothetical structural engineering office working on a building whose architectural arrangement is being refined. Its team can develop the structural design in the same intelligent model environment and use shared project information to support coordination. This approach brings architectural and structural information together instead of separating the disciplines into unrelated design records.
MEP design and building services
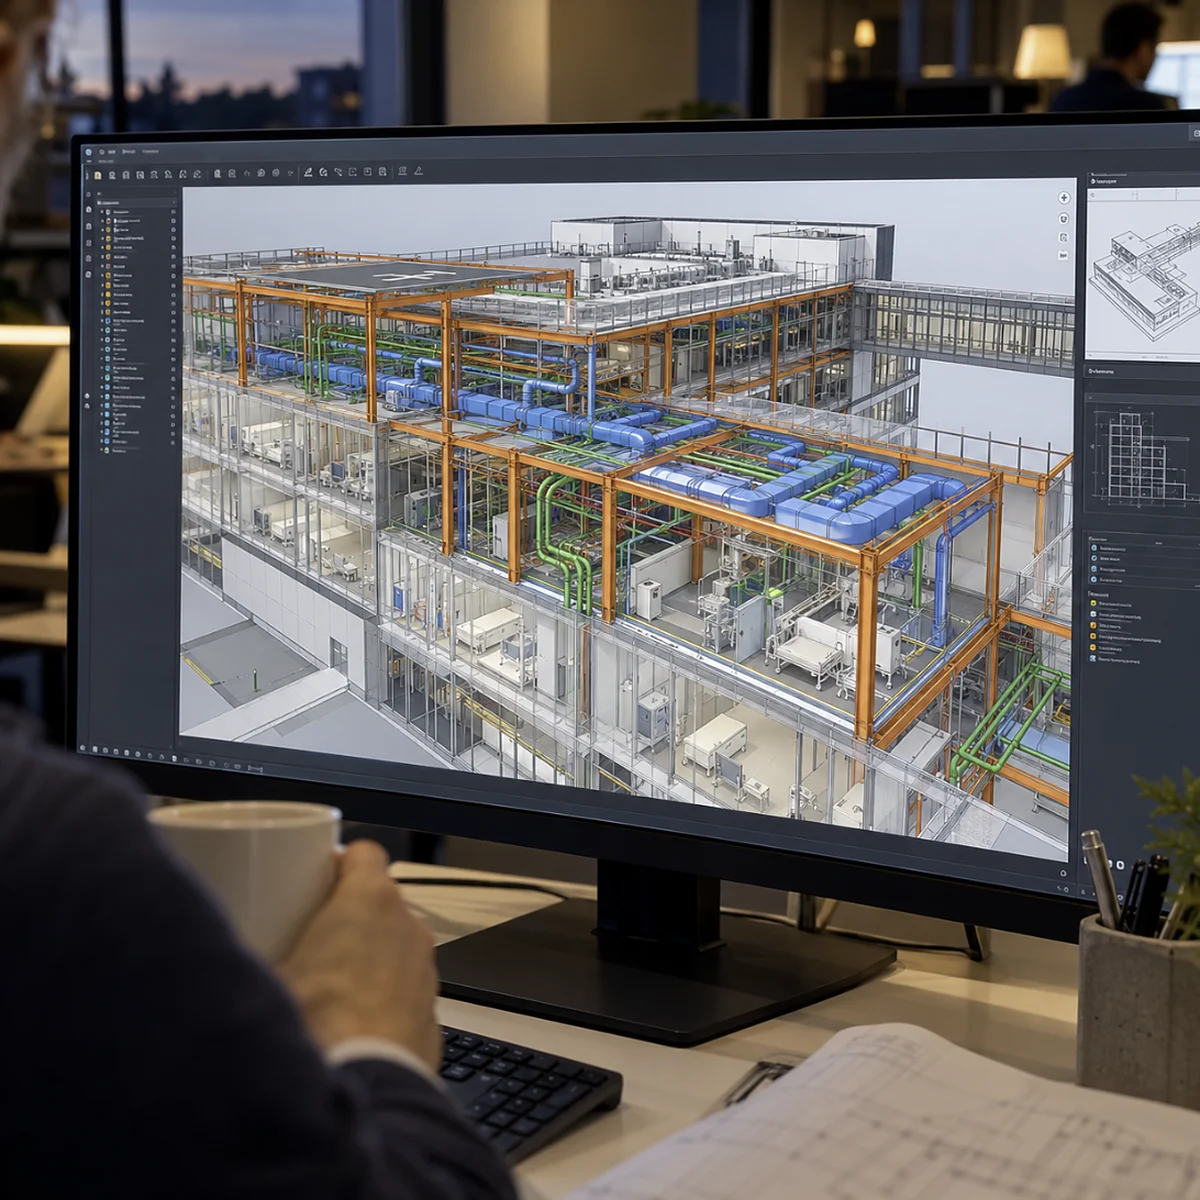
Mechanical electrical and plumbing engineers can use Revit to develop building services alongside architectural and structural design. A hypothetical building services consultancy could work on its MEP design while the wider project team develops the building model. Worksharing allows team members to work in one shared model. Analysis and visualisation tools provide additional ways to examine and communicate design information.
Coordination and project documentation
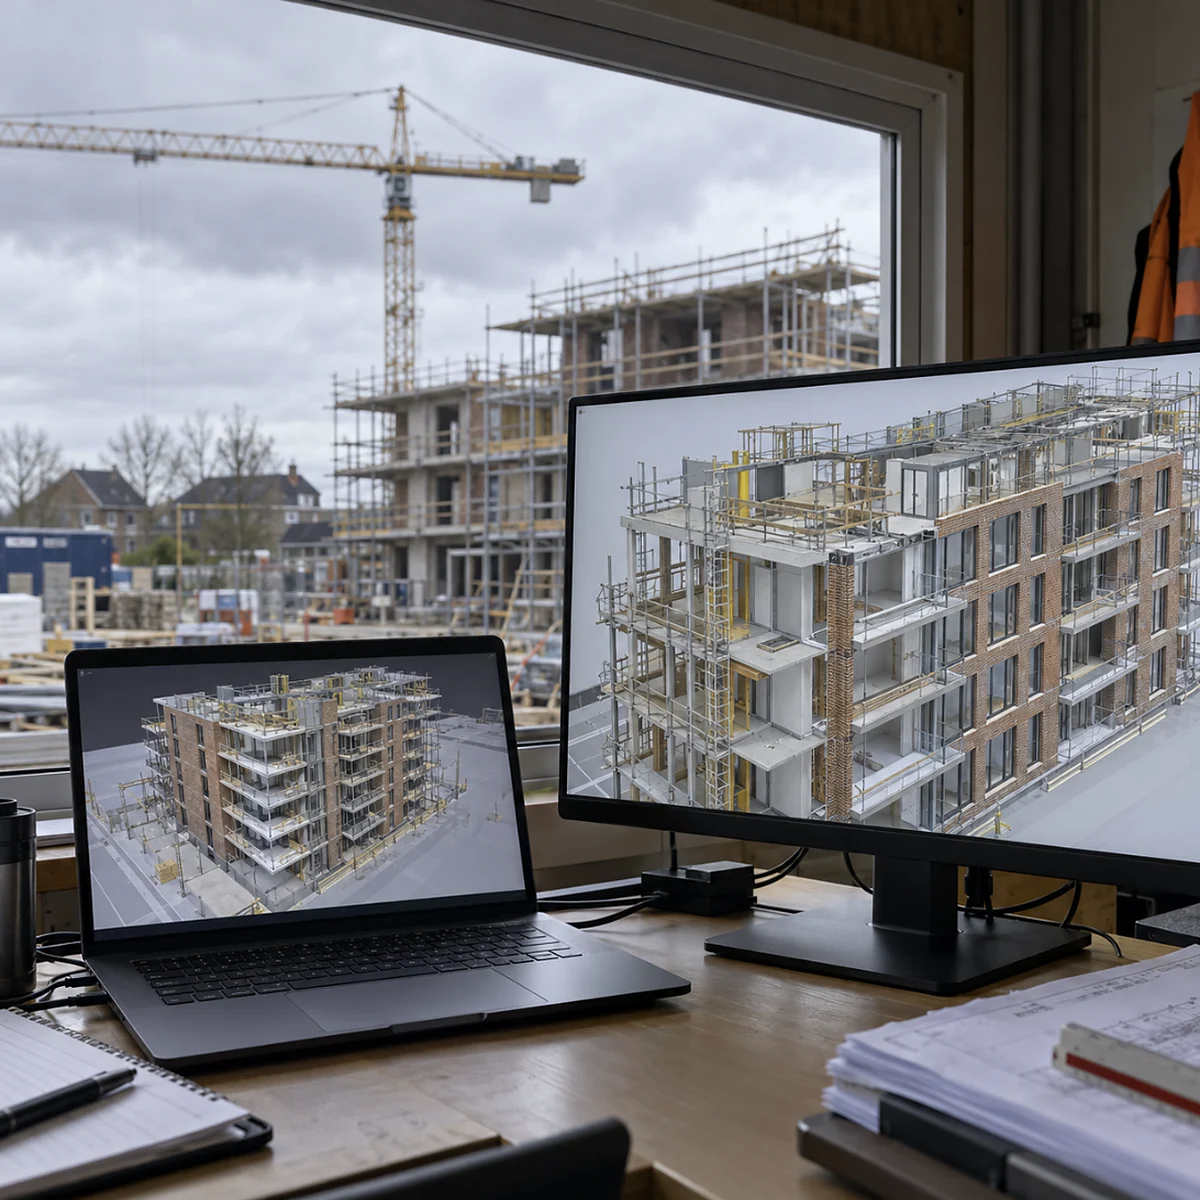
Revit supports collaboration between project disciplines through worksharing. Its shared model helps teams work with connected design information while plans sections elevations and schedules update automatically when the model changes. IFC and DWG exchange supports information exchange with other project participants and software environments. These capabilities are useful across different project stages from design development to coordinated documentation and communication.
What is new in Revit 2027
- Autodesk Assistant: An AI assistant inside Revit available as a technology preview.
- Numbering templates: Rule-based numbering templates for organising project elements.
- Carbon analysis: Carbon analysis integrated into the design workflow through Autodesk Forma Carbon Insights.
- Graphics platform: A GPU-powered graphics platform.
- Tag improvements: Improvements to multi-category tags and leader lines.
- Connected workflows: Further connections with Autodesk Forma.
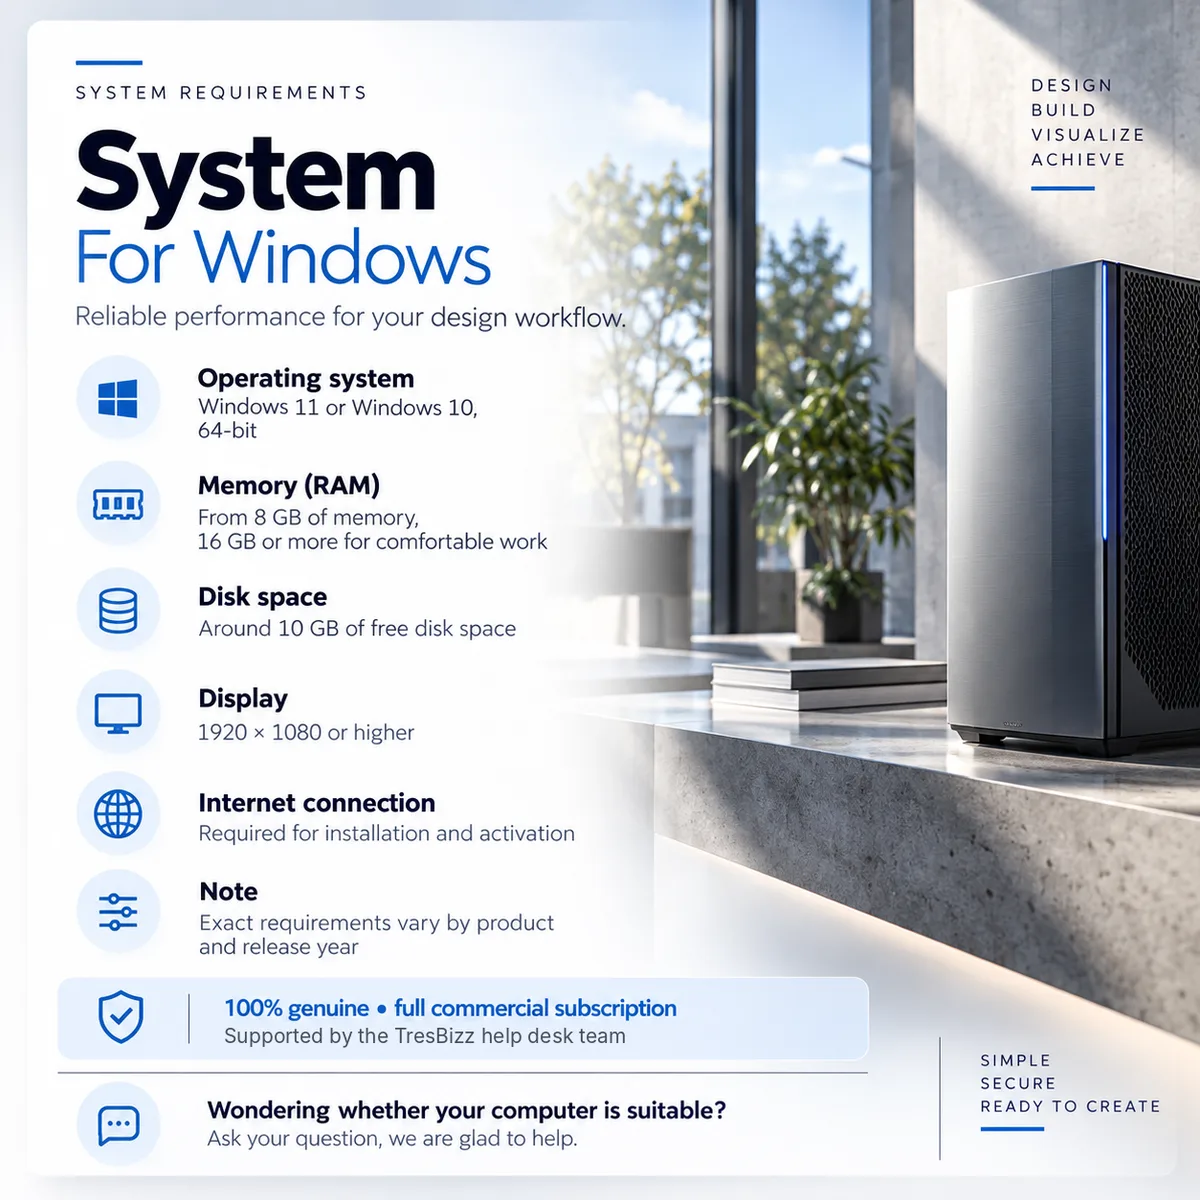
System requirements
- Windows 10 or Windows 11 64-bit
- Multi-core processor with 3 GHz or faster recommended
- 16 GB RAM or more recommended
- DirectX 12 compatible graphics card
- Internet connection for sign-in
Autodesk Revit runs on Windows and is not available for macOS.
Ordering and activation
Choose Autodesk Revit 2023 2024 2025 2026 or 2027 and select a subscription term of 1 month 3 months 6 months or 12 months. Every subscription is for one named user. TresBizz is based in Brussels Belgium and supplies genuine new Autodesk subscriptions. The price is displayed in the applicable market currency. Payment options include card Apple Pay Google Pay and PayPal alongside local payment methods where available.
There is no physical shipment and no separate licence key. Within 24 hours you receive an activation email and the subscription is added to your own Autodesk Account under your own email address. Sign in to Autodesk download your selected version and start working. Email support is available if you need assistance. If activation does not work TresBizz provides a replacement or refund.
Autodesk Revit Frequently Asked Questions
What is Autodesk Revit used for?
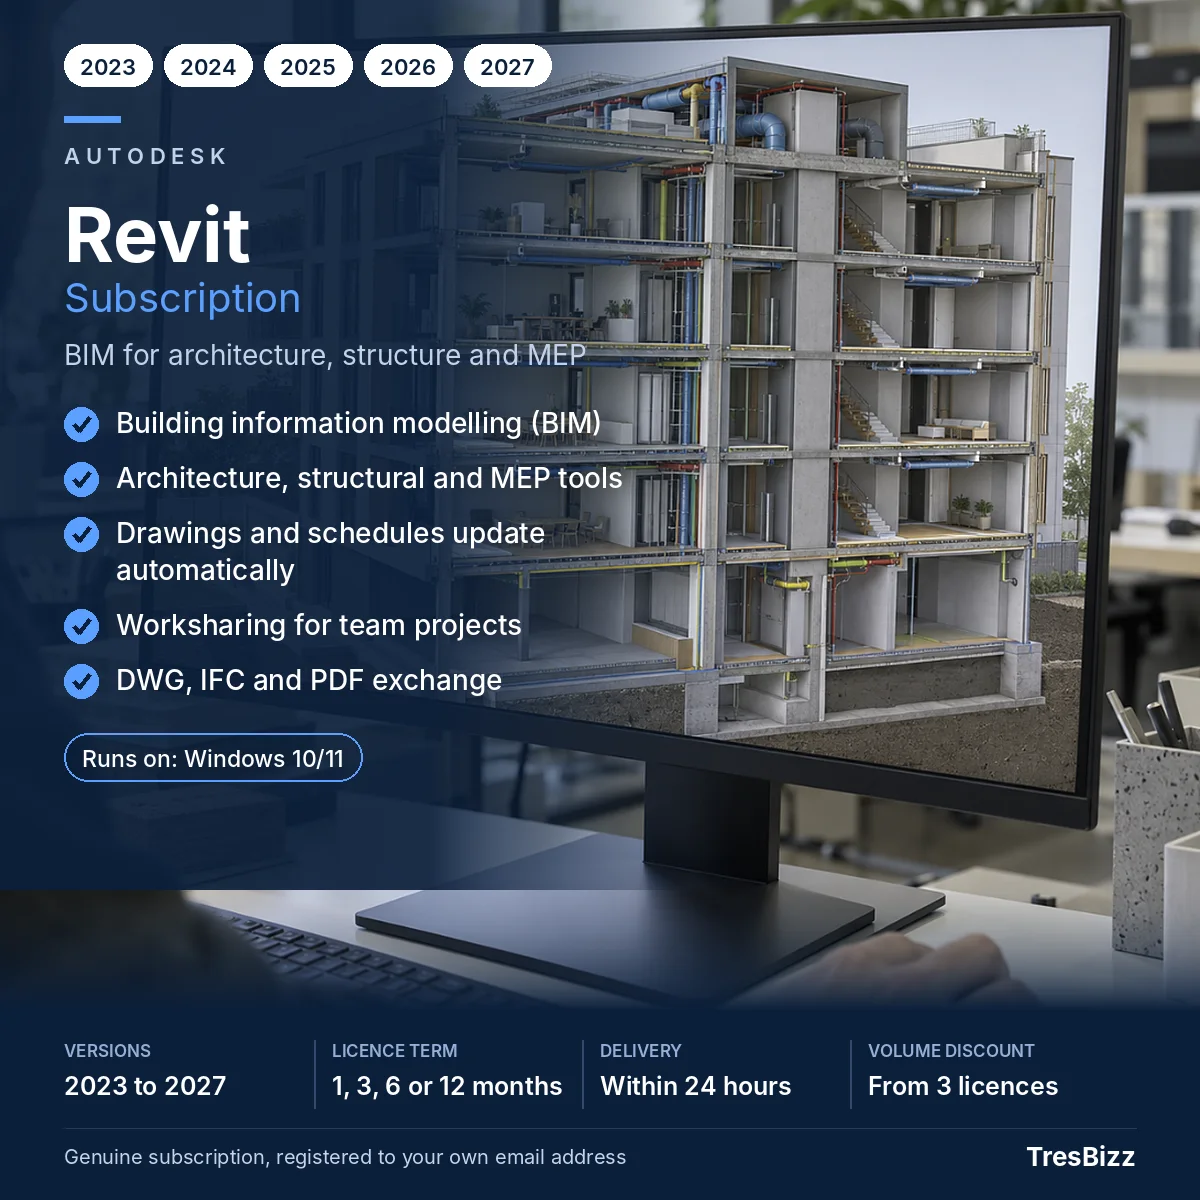
Autodesk Revit is BIM software for architectural design structural engineering MEP design and construction. It brings these disciplines together in one intelligent 3D model and generates plans sections elevations and schedules that update automatically when the model changes.
Which Autodesk Revit versions are available?
You can choose Autodesk Revit 2023 2024 2025 2026 or 2027. Available subscription terms are 1 month 3 months 6 months and 12 months.
What is new in Autodesk Revit 2027?
Revit 2027 introduces Autodesk Assistant as a technology preview rule-based numbering templates carbon analysis through Autodesk Forma Carbon Insights a GPU-powered graphics platform improved multi-category tags and leader lines and connected workflows with Autodesk Forma.
Can multiple people work on the same Revit project?
Yes. Revit includes worksharing which allows a team to work in one shared model. This supports collaboration between architectural structural and MEP disciplines.
How do I receive and activate my Revit subscription?
Within 24 hours of ordering you receive an activation email. Your subscription is added to your own Autodesk Account under your email address. Sign in download your selected version and begin. No physical delivery or separate licence key is required.







Reviews
There are no reviews yet.