



Description
Model a Building in Three Dimensions
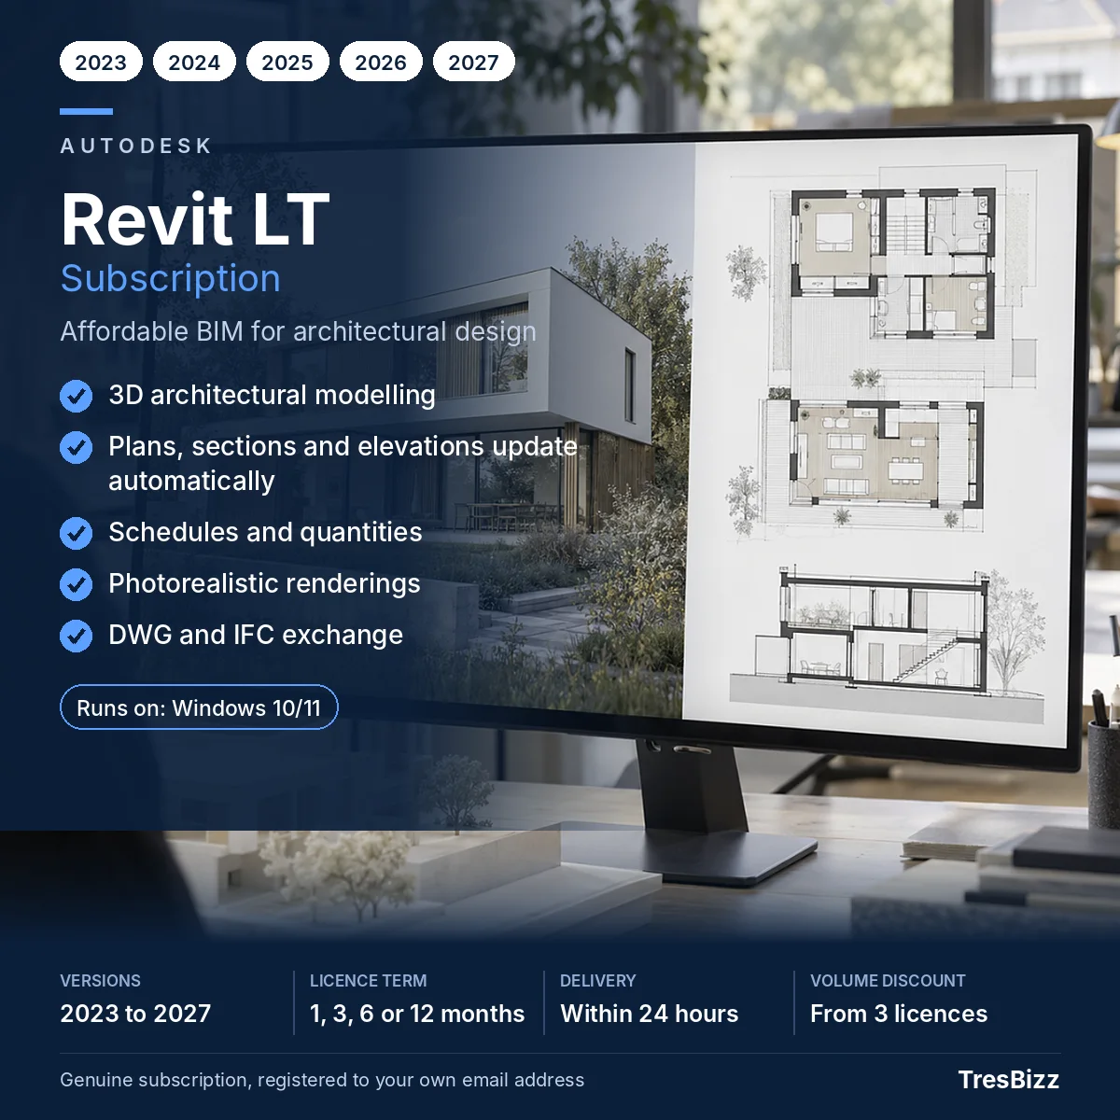
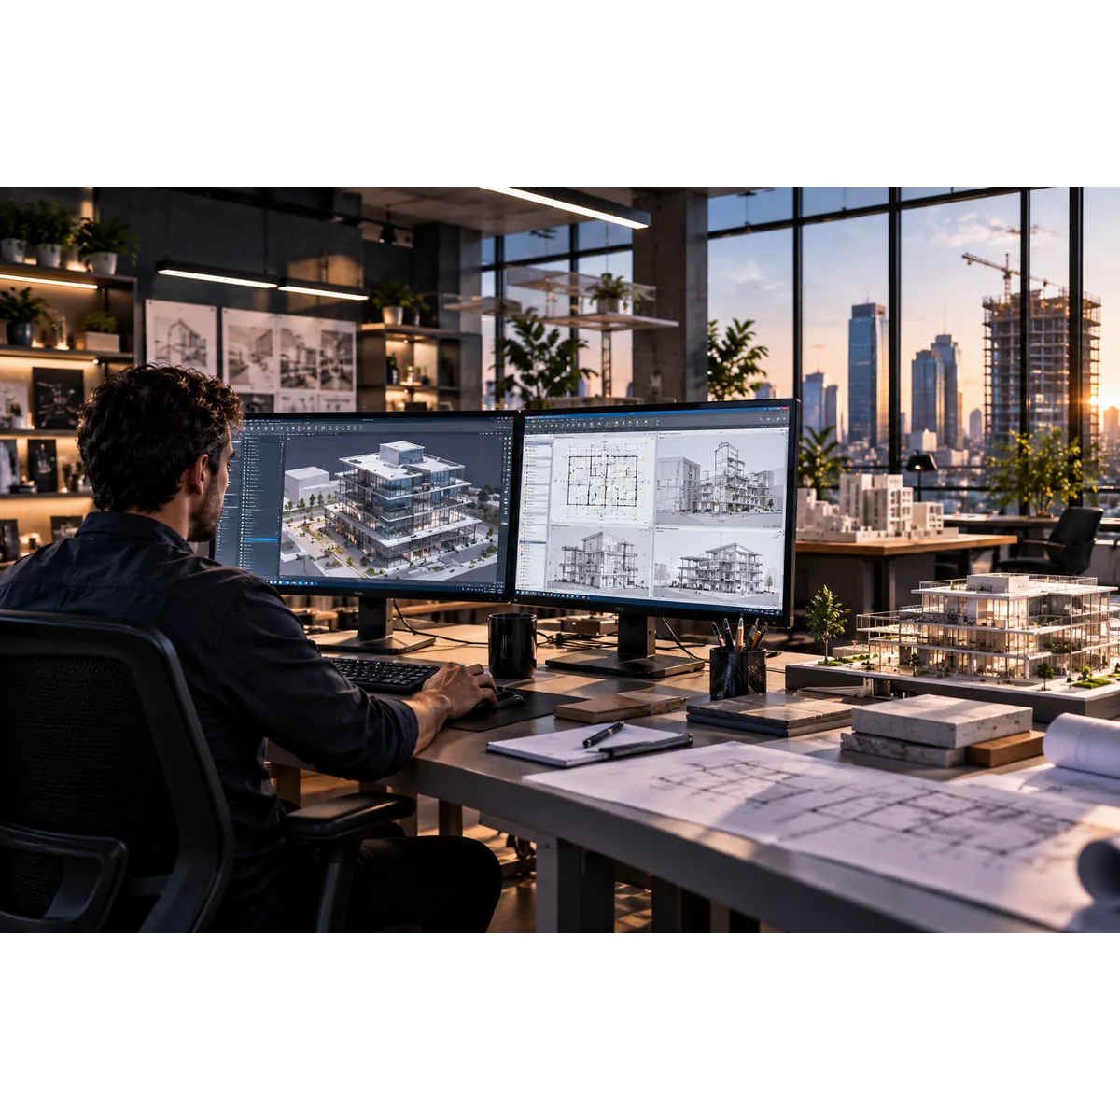
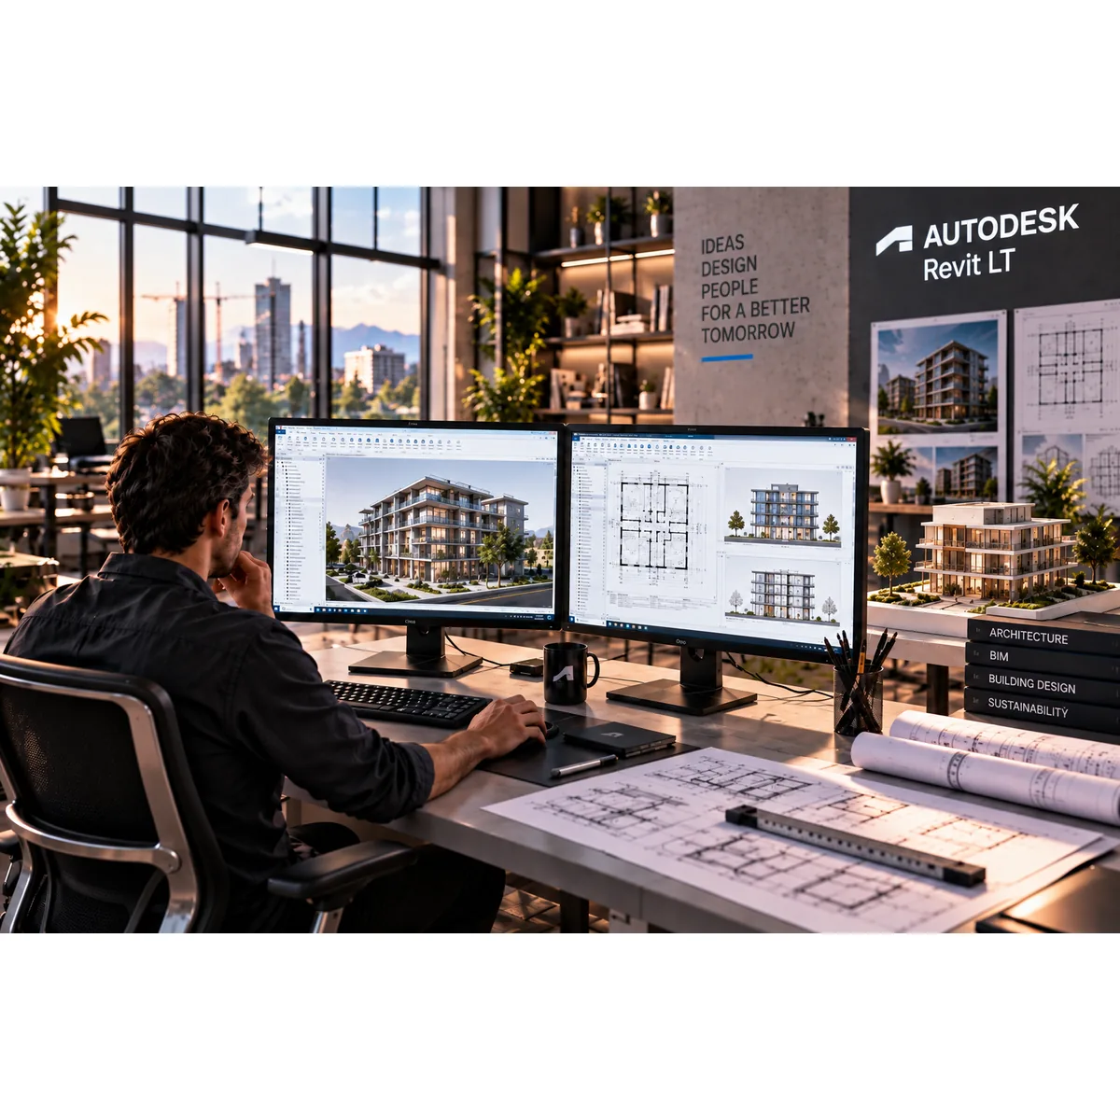
Autodesk Revit LT is Building Information Modelling (BIM) software designed for 3D architectural design. It provides a focused collection of modelling and documentation tools compared with full Autodesk Revit. Instead of developing a building through disconnected drawings, you create a digital building model that serves as the foundation for your architectural work.
Consider a residential designer planning a new family home. They could use Revit LT to develop the building in three dimensions and explore its architectural layout. The model provides the basis for the drawings and schedules needed to communicate the design. This approach helps maintain consistency when individual building elements change during development.
Produce Drawings and Schedules
Once the building model is created, Revit LT automatically generates the associated plans elevations sections and schedules. These outputs are connected to the same model rather than being maintained as independent representations.
- Plans: Create architectural views of building layouts and floor arrangements.
- Elevations: Present the external appearance of the designed building.
- Sections: Show the internal arrangement and vertical relationships within the model.
- Schedules: Generate project schedules from information contained in the building model.
For example, an independent consultant preparing documentation for a building proposal could adjust a room layout in the model and use the connected views to maintain consistent project information. This reduces the need to manage separate drawing versions manually.
Exchange Architectural Files
Architectural projects often involve information created using different applications. Revit LT supports DWG and IFC exchange and can open Revit files. These capabilities help users work with established project information and exchange relevant files with other professionals.
A residential designer receiving an existing Revit project could open the file in Revit LT and continue with suitable architectural modelling and documentation tasks. The available functionality remains focused compared with the full Revit application.
Work as a Single User
Revit LT is intended for individual professionals and smaller design operations that need architectural BIM functionality without the broader feature set of full Revit. It is suited to independent consultants residential designers and small architecture offices.
Imagine a two-person architecture studio where one designer handles the Revit LT modelling and documentation while the other performs separate project responsibilities. This arrangement can suit an individual-user workflow. However, Revit LT does not include worksharing. Two people cannot simultaneously edit one shared model using this functionality.
Select Your Version and Term
Choose from Autodesk Revit LT 2023 2024 2025 2026 or 2027. Subscription periods include 1 month 3 months 6 months and 12 months. Every subscription is assigned to one named user and connected to that person’s own Autodesk Account.
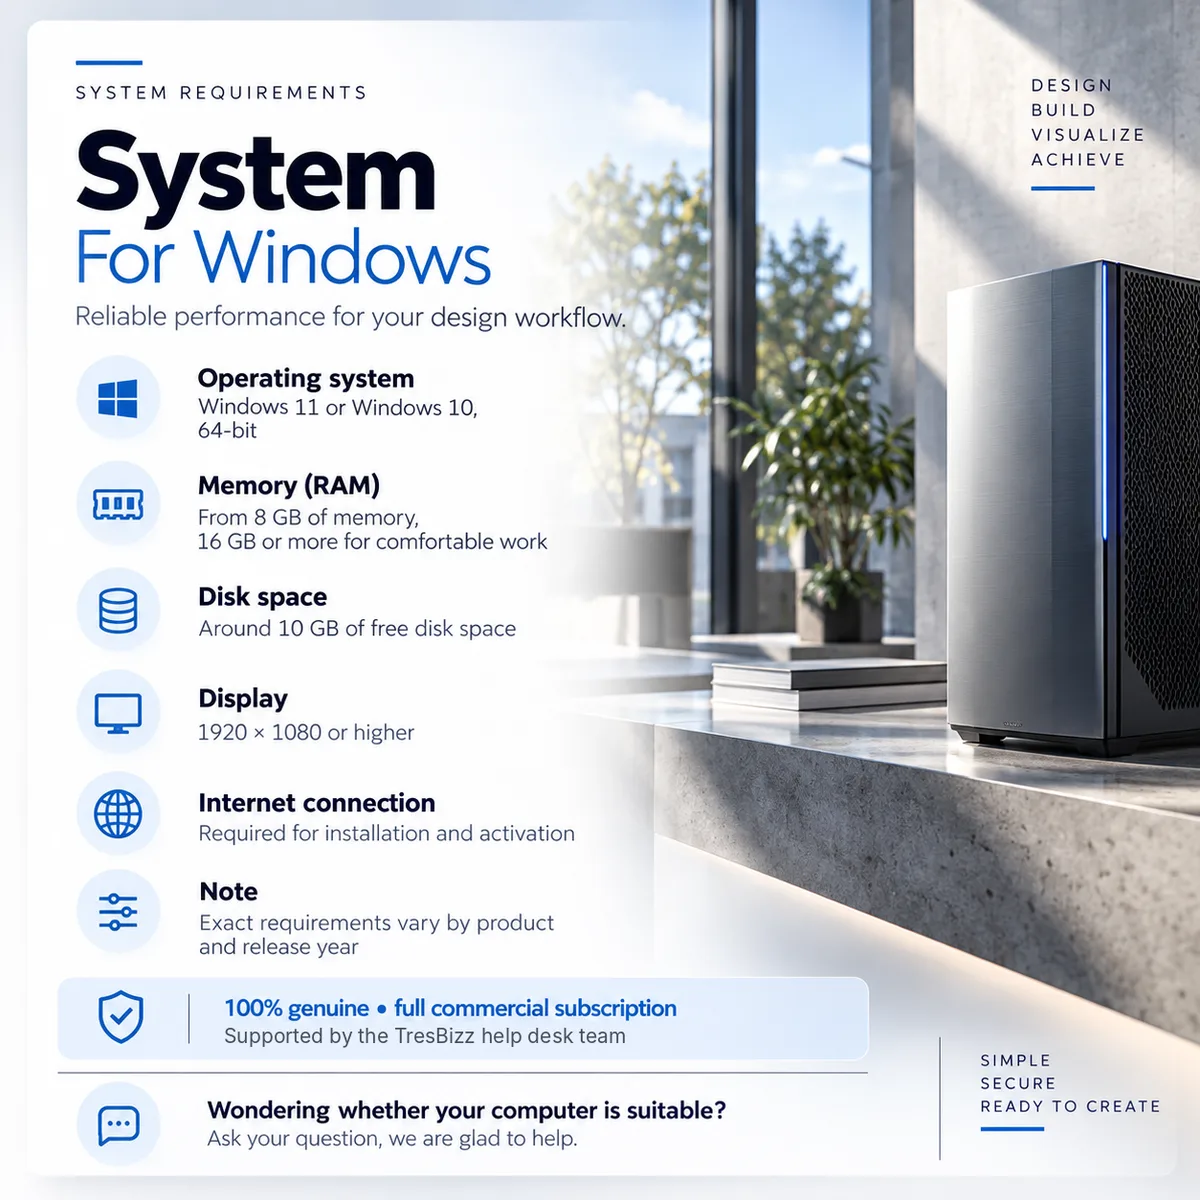
Check the System Requirements
- Windows 10 or Windows 11 in 64-bit version
- Multi-core processor with 3 GHz or faster recommended
- 16 GB RAM or more recommended
- DirectX 12 compatible graphics card
- Internet connection required for sign-in
Autodesk Revit LT runs on Windows and is not supported on macOS. Check your computer configuration before placing an order.
Order and Activate Through TresBizz
After ordering, you receive an activation email within 24 hours. Your subscription is added directly to your own Autodesk Account under your email address. No separate licence key is supplied and there is no physical shipment.
Once the activation email arrives, sign in to your Autodesk Account, download your selected Revit LT version and start using the software. TresBizz provides email support if assistance is needed. If activation does not work, you receive a replacement or refund.
Frequently Asked Questions About Autodesk Revit LT
What is Autodesk Revit LT used for?
Autodesk Revit LT is BIM software for 3D architectural design. It creates building models and automatically generates plans elevations sections and schedules from the model.
Can I use Revit LT for residential building design?
Yes. Revit LT is suited to residential designers independent professionals and smaller architecture offices that need 3D modelling and architectural documentation.
Can two architects work on the same Revit LT model?
Revit LT does not include worksharing. It is designed for individual users and does not support simultaneous multi-user editing of one shared model.
Which file formats can Autodesk Revit LT exchange?
Revit LT supports DWG and IFC exchange and can open Revit files. These capabilities help with exchanging architectural project information.
How do I receive and activate my Autodesk Revit LT subscription?
Within 24 hours of ordering you receive an activation email. Your subscription is added to your own Autodesk Account under your email address. Sign in to download and start using the software.




Reviews
There are no reviews yet.